
Topaz
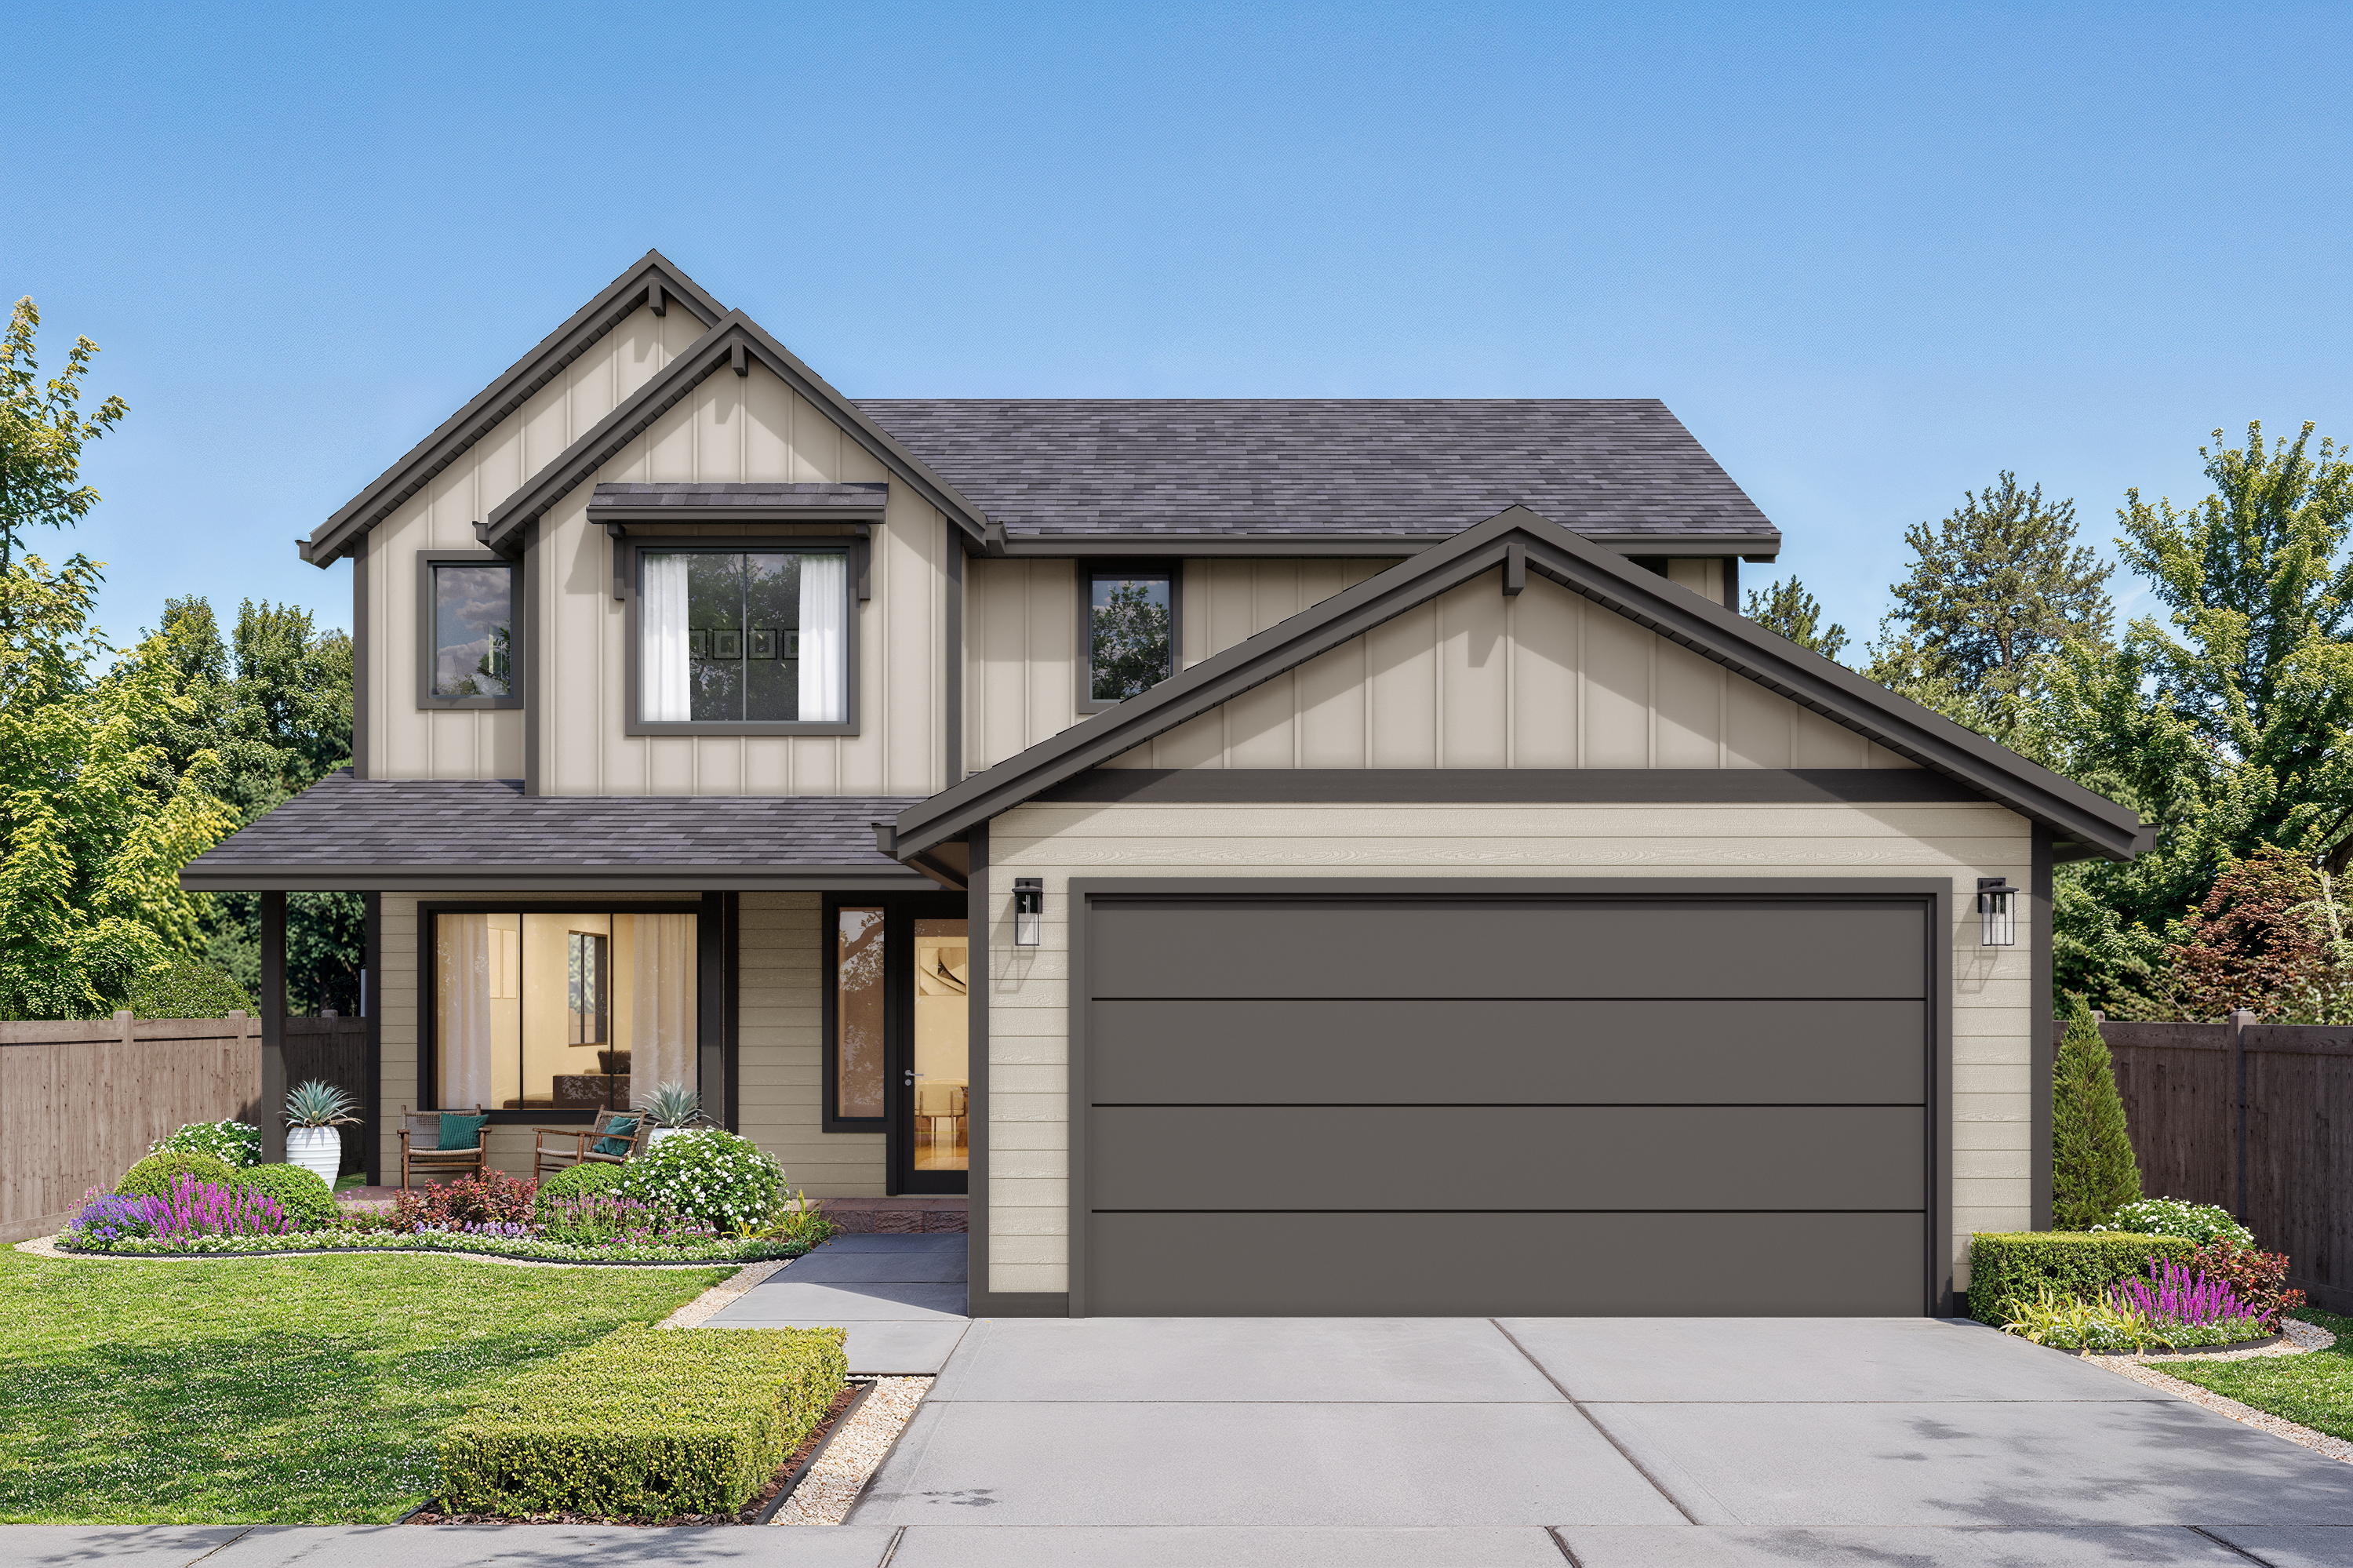
The Topaz home design by Vision Custom Homes.
Bedrooms
4
Bathrooms
2.5
2482
SQ. FT.
2 cAR
Garage
Stories
2
Description
Welcome to the Topaz, a 2,482 sq. ft. two story home at 37073 Gooseberry St, part of the Precious Gem Collection in Sandy Woods Phase II community on Sandy's West Side! Step through the covered front porch into a home designed around comfort and flow, where the kitchen, dining area, and great room come together as one open, connected living space. The kitchen is built for everyday life with a range and hood, dishwasher, and generous counter and storage space, flowing right into the great room for effortless entertaining. Just off the great room, a covered patio extends your living space outdoors, giving you a place to unwind or gather no matter the season.The primary suite is tucked onto the main floor for privacy and convenience, featuring a spa style bathroom with a soaking tub, separate walk in shower, and a spacious walk in closet. Upstairs, you will find three additional bedrooms, a versatile loft ideal as a second living area, playroom, or media space, a full bathroom, and a dedicated laundry room, keeping day to day life organized and efficient. A two car garage, with extra depth for storage or a workshop setup, completes this thoughtfully designed home.


Floor Plan