
Spinel
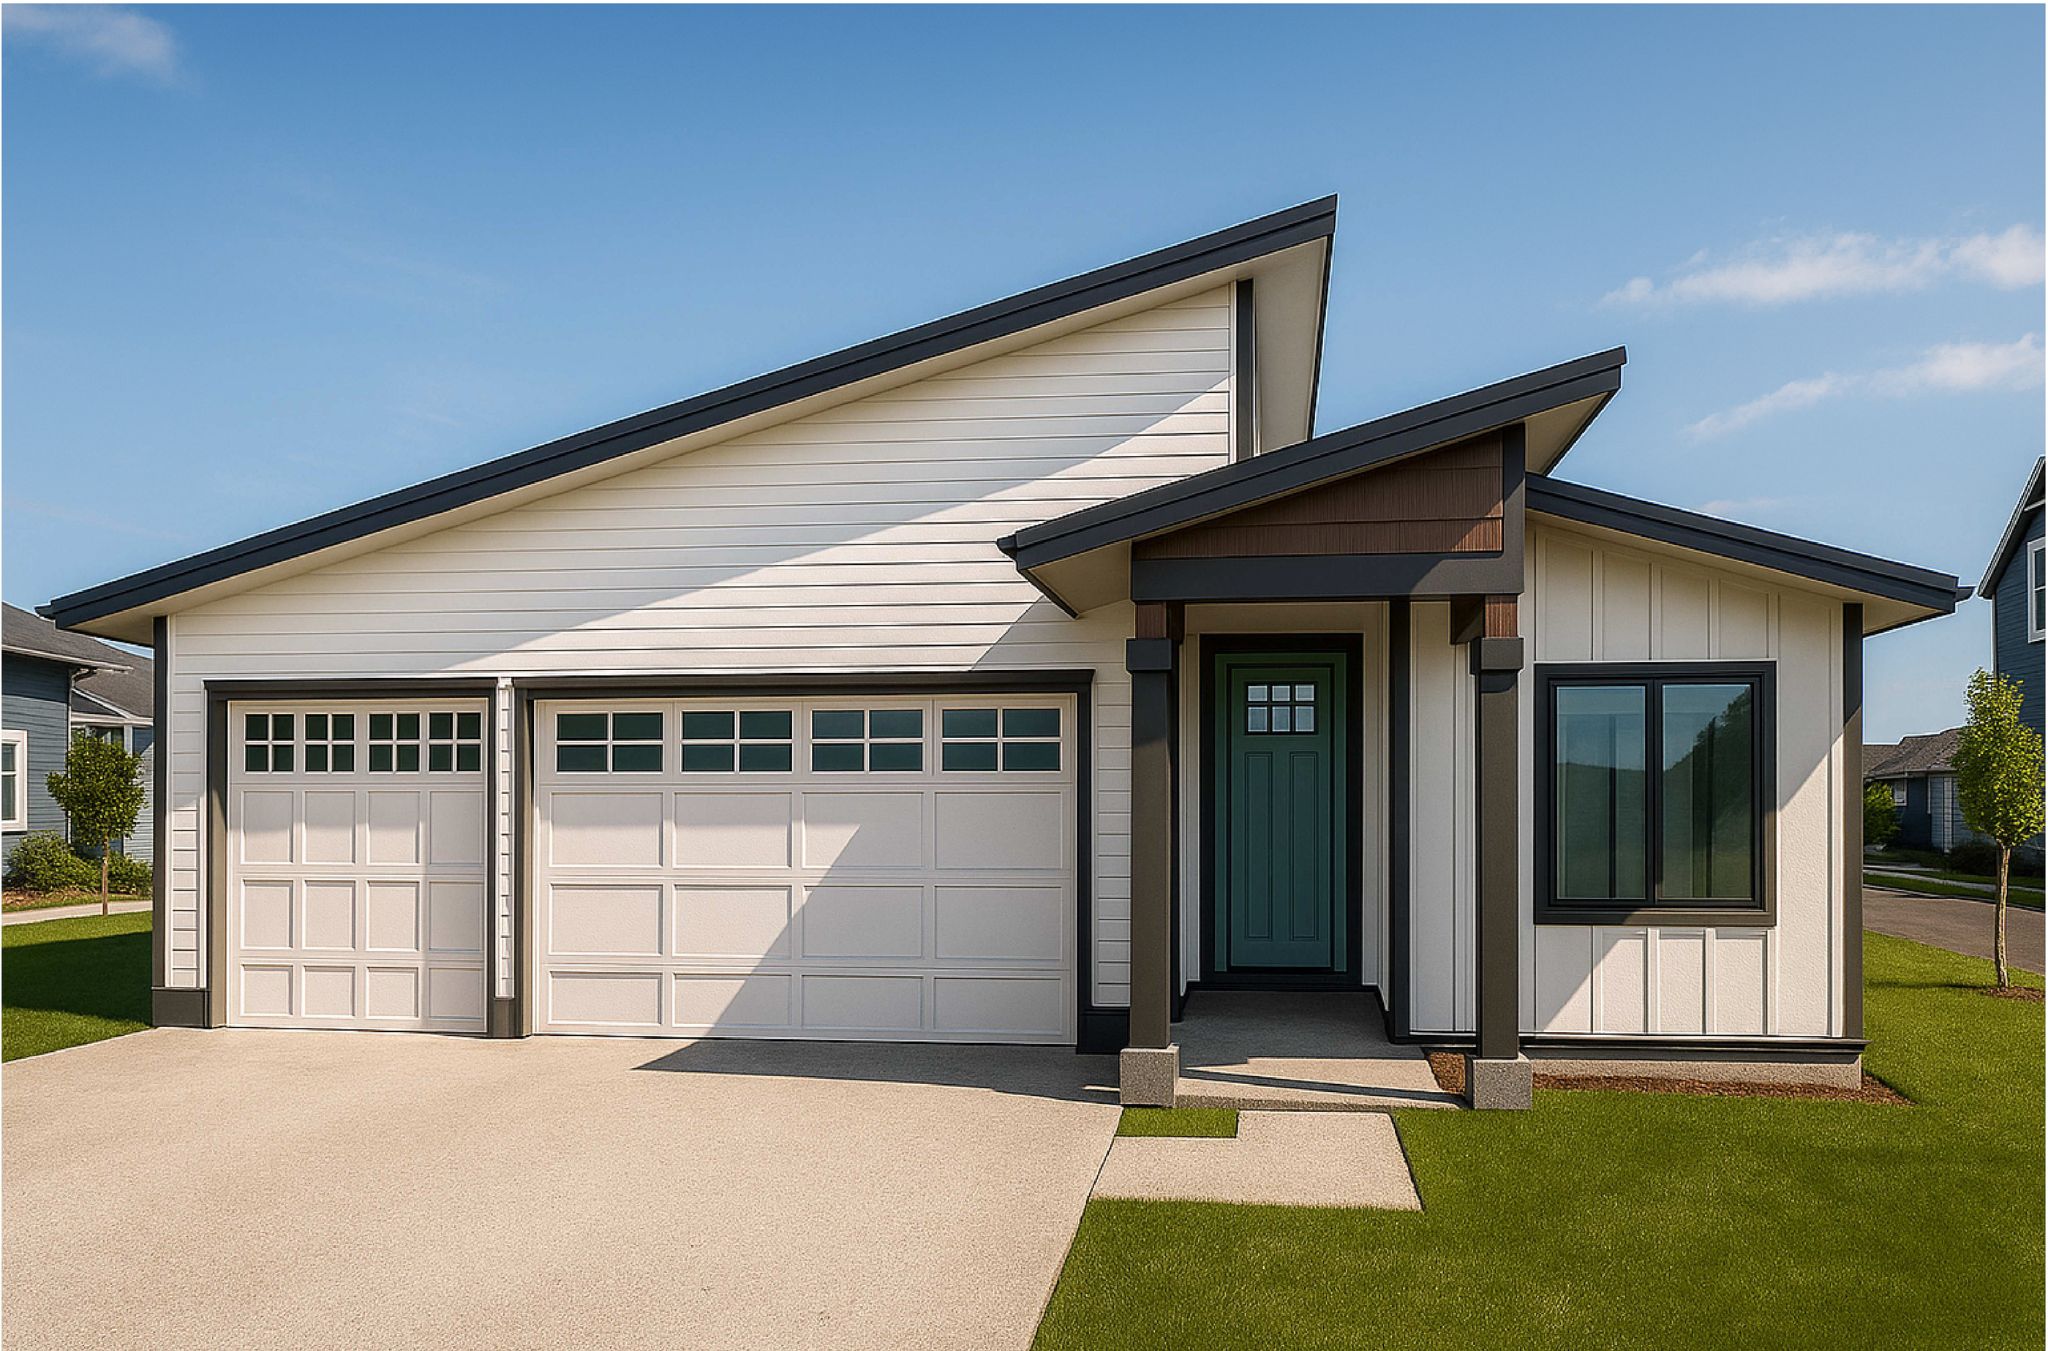
The Spinel home design by Vision Custom Homes.
Bedrooms
3
Bathrooms
3
2200
SQ. FT.
3 Car
Garage
Stories
1
Description
Welcome to the Spinel, a beautiful 2,200 square foot single-level home offering comfortable, easy living with no stairs to climb. Step inside to a spacious open great room that flows into a kitchen built for gathering — complete with a large pantry, island, cozy nook, stainless steel appliances, and quartz countertops. The private primary suite is a true retreat, featuring a generous walk-in closet and a spa-inspired bath with a freestanding soaking tub and separate walk-in shower. Three additional bedrooms and a full bath give family and guests plenty of room, while a convenient half bath, dedicated laundry room, and drop zone off the garage keep everyday life organized. Enjoy year-round Oregon living with both a covered front porch and a covered back patio, plus an oversized 3-car garage for vehicles, storage, or a workshop.


Floor Plan