
Sapphire
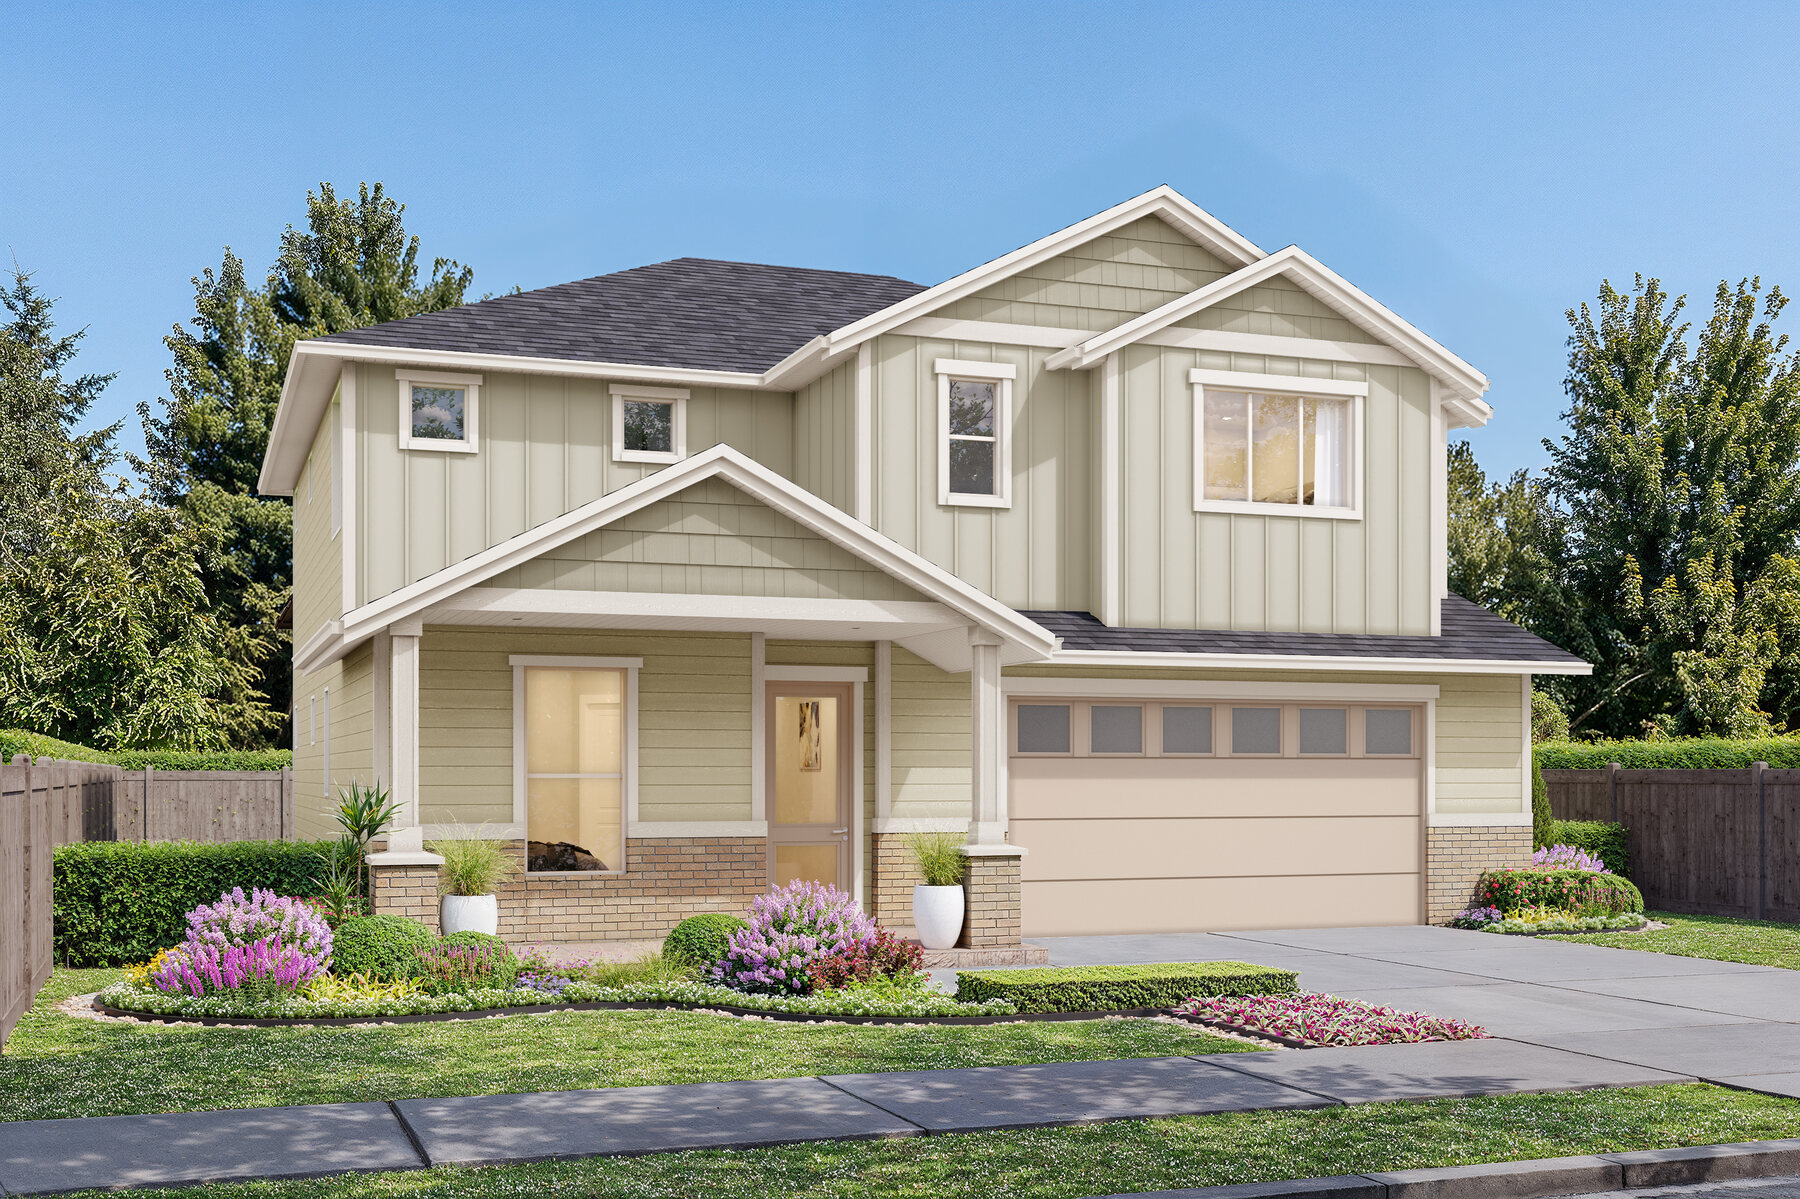
The Sapphire home design by Vision Custom Homes.
Bedrooms
3
Bathrooms
3
2505
SQ. FT.
2 Car
Garage
Stories
2
Description
Welcome to the Sapphire, part of the Precious Gem Collection. This 2,505 sq. ft. two level home offers a flexible main floor and a true retreat upstairs. A den/bedroom sits on the main level alongside a full bathroom, ideal for guests, a home office, or multigenerational living. The great room flows into the dining area and kitchen, with a slider outto the covered patio. The kitchen has a large pantry, expanded island, a gas cook top, and sink looking into your private backyard. Upstairs, the primary suite features a walk-in closet and a bathroom built around a freestanding soaking tub and a separate tiled shower. Two additional bedrooms share a full bathroom on the opposite side of the floor, and a dedicated laundry room and bonus room, ideal for a media room or playroom, round out the upper level.


Floor Plan