
Opal
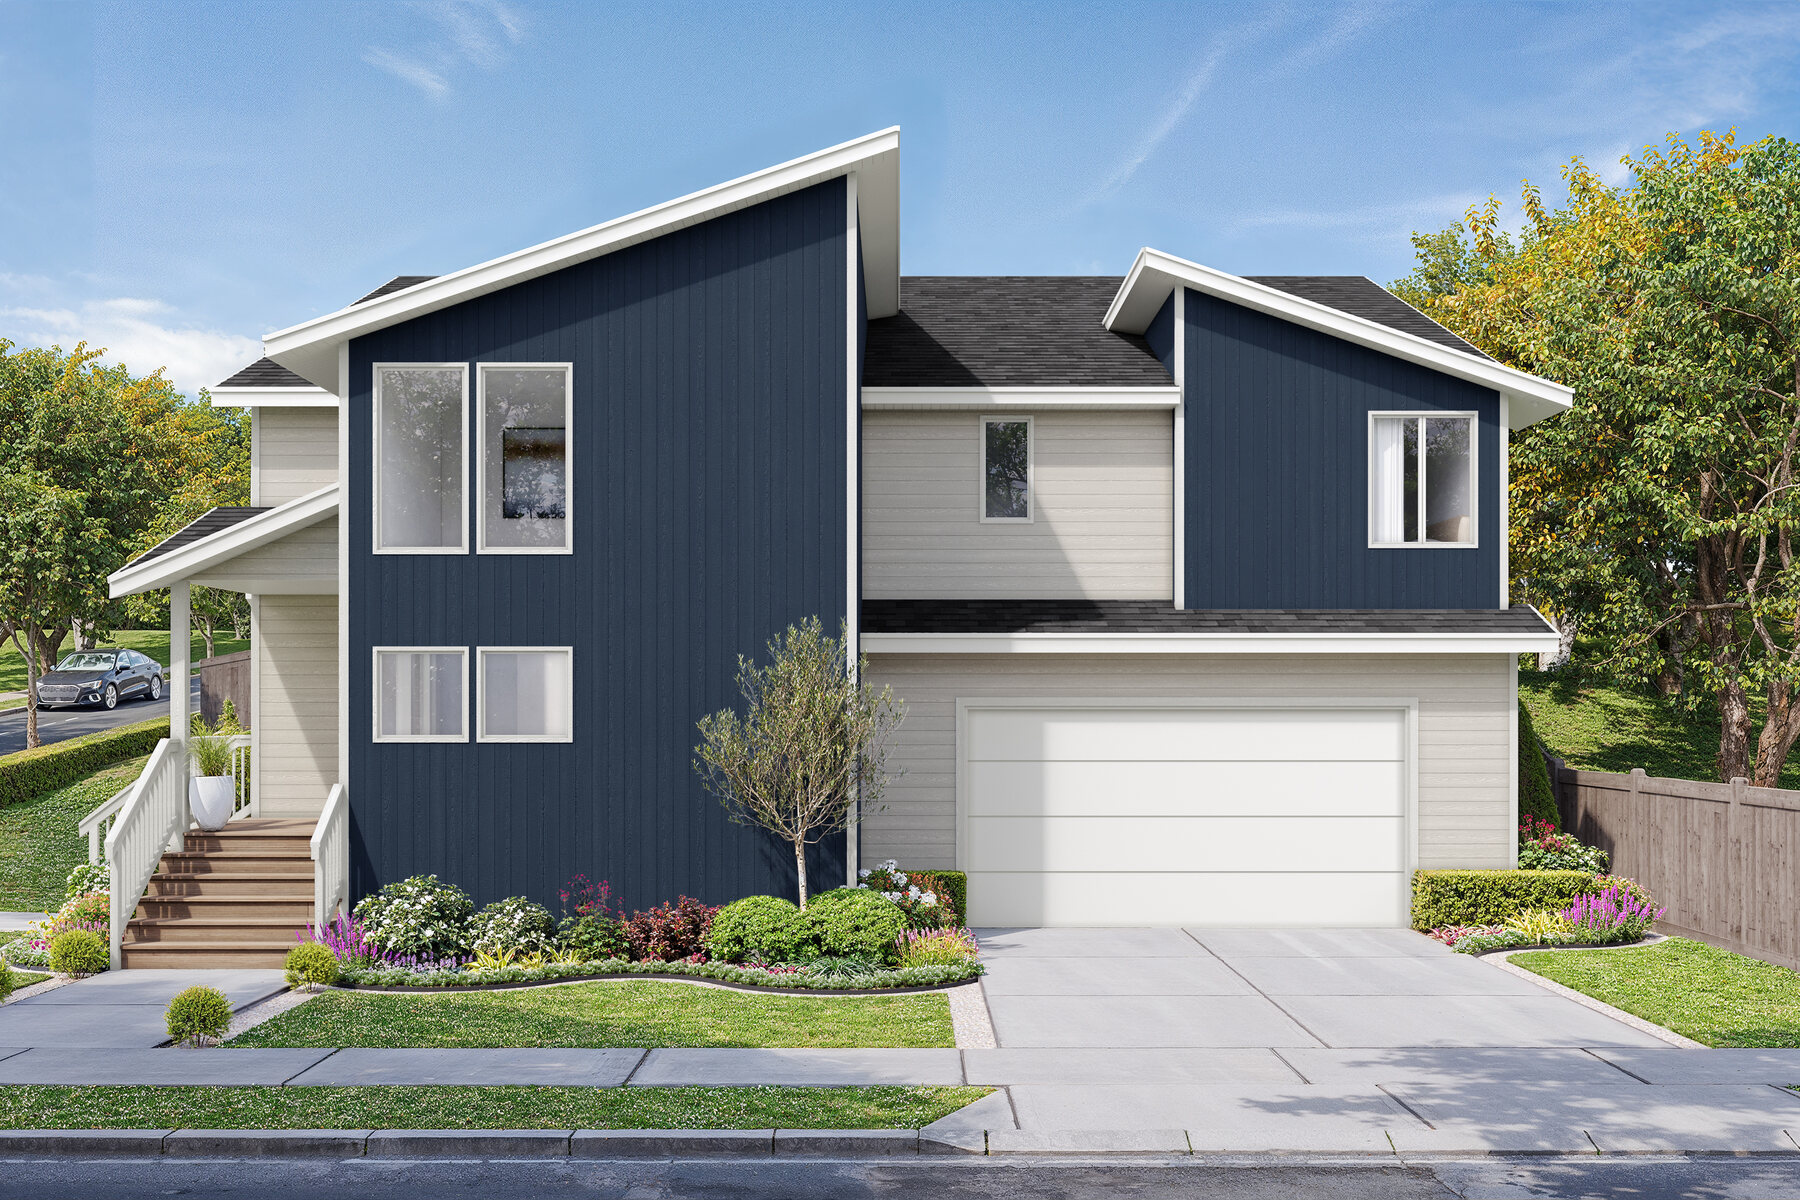
The Opal home design by Vision Custom Homes.
Bedrooms
4
Bathrooms
3
2827
SQ. FT.
2 Car
Garage
Stories
2
Description
This 2,827 sq. ft. two level home offers one of the most flexible layouts in Sandy Woods. This tuck under design places a private guest suite and an additional bedroom on the ground floor alongside a full laundry room, ideal for multigenerational living, a home based business, long term guests, or whatever your imagination can come up with! A four car tandem garage completes the ground floor, offering rare storage capacity for newly built homes. Upstairs, the main living level opens into a spacious great room, dining room, and kitchen designed to flow together for everyday living and entertaining. The kitchen features a range with hood and dishwasher, with plenty of counter and cabinet space. The primary suite is tucked toward the back of the home for privacy, with a bathroom built around a deep soaking tub. Two additional bedrooms share a full bathroom on the opposite side of the floor, and a covered patio extends the living space outdoors.


Floor Plan