
Magnolia
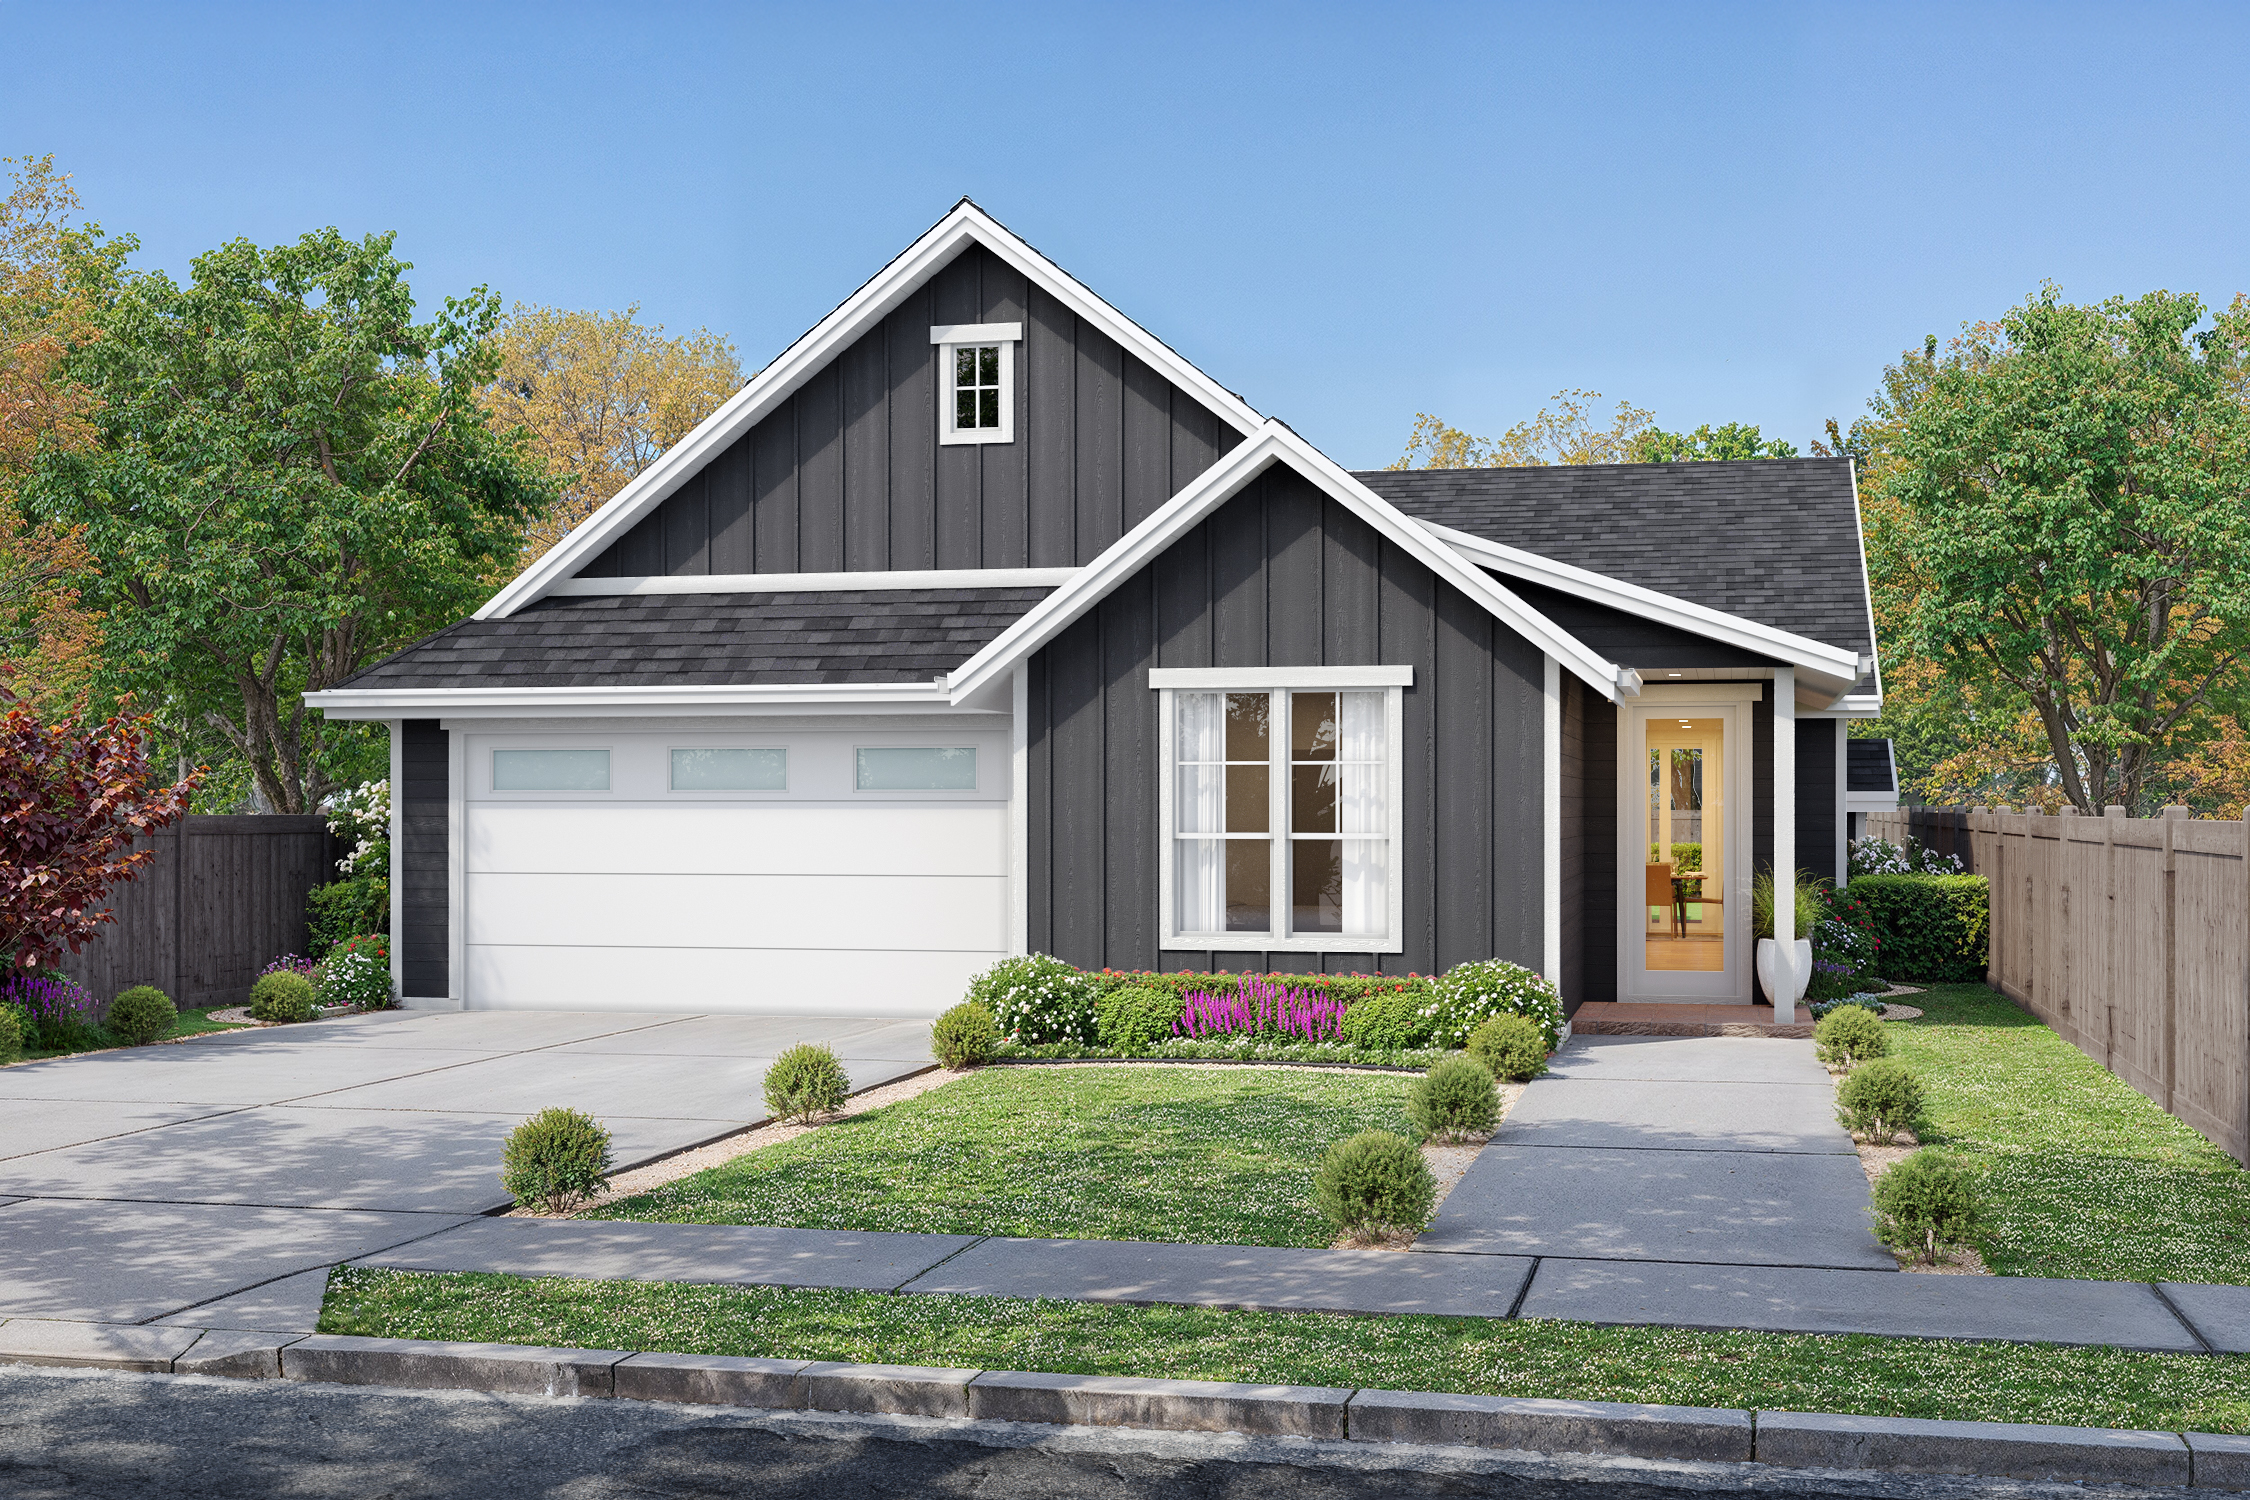
The Magnolia home design by Rosemont Development.
Bedrooms
3
Bathrooms
3
2007
SQ. FT.
2 Car
Garage
Stories
1
Description
Welcome to the Magnolia, a 2,007 square foot single level home with 3 bedrooms and 3 bathrooms on a premium oversized lot. The kitchen, complete with ample counter space, cabinets for all those cooking gadgets and a beautiful island, opens directly into a spacious living area, creating one connected space for everyday living and entertaining. A covered patio off the living area extends that space outdoors and gives you space to enjoy the permanent nature area behind the home.The primary suite offers a true retreat, with double sinks, a walk in closet, tile floor and shower, and a soaking tub. A second bedroom sits nearby, convenient to a full bathroom with a tub shower and a dedicated laundry room. The third bedroom functions as a secondary suite, with its own full bathroom just steps away, ideal for guests, multigenerational living, or a private home office setup. A 2 car garage completes this thoughtfully designed single level home. A large extended driveway adds even more parking!


Floor Plan