
Hazel
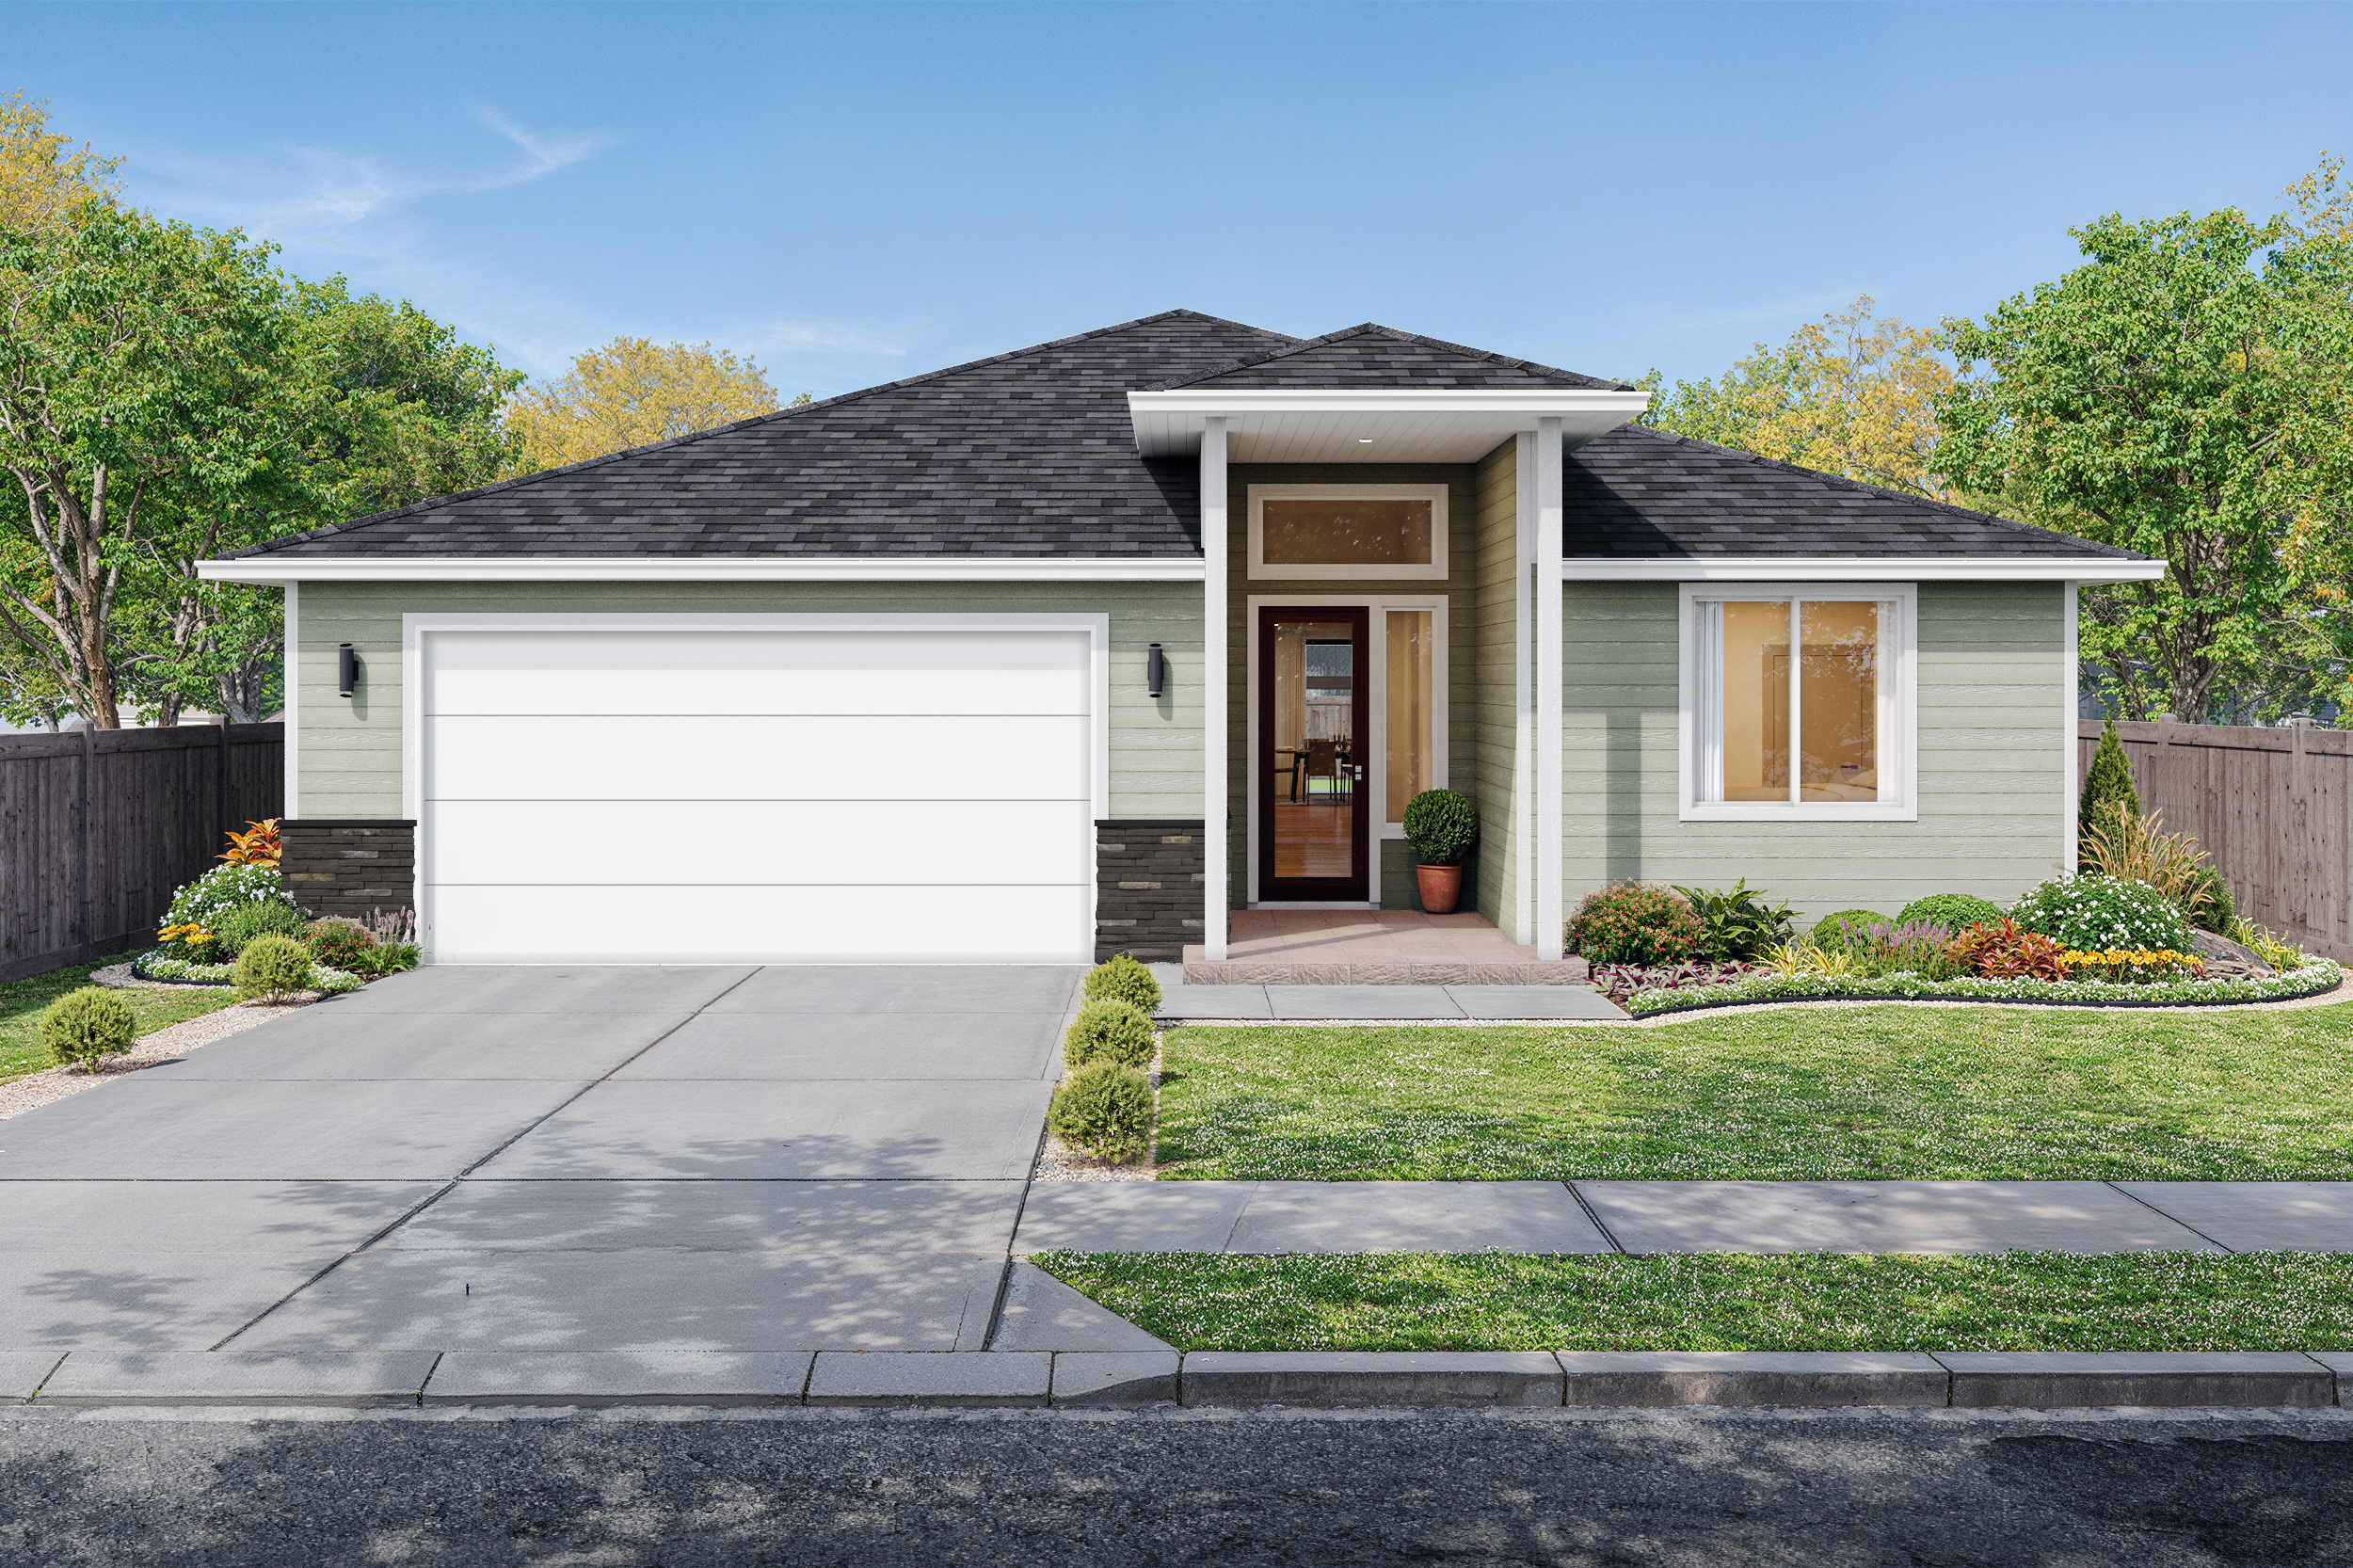
The Hazel home design by Rosemont Development.
Bedrooms
3
Bathrooms
3
2152
SQ. FT.
2 Car
Garage
Stories
1
Description
Welcome to the Hazel, a 2,152 sq. ft. single level home in Sandy Woods Phase II. Step inside to an open floor plan with high ceilings in the great room, where the dining room and kitchen flow together for easy living. Designer finishes are featured throughout, from the gas range with hood and walk in pantry in the kitchen to the gas fireplace anchoring the great room. Sliding glass doors lead out to a large covered patio, extending your living space outdoors. The primary suite is a true retreat, with a spa inspired bathroom built around a deep soaking tub, an oversized walk in shower, and finishes designed to elevate the everyday routine. One of the additional bedrooms functions as a secondary primary, offering its own attached bath, ideal for guests, multigenerational living, or a private home office setup. A third bedroom, a dedicated laundry room, and a two car garage round out this thoughtfully designed single level home.


Floor Plan